Buying a Wheel Stud Bolt for global vehicle programs is not a simple price comparison. It involves safety, fitment, metallurgy, coating, traceability, and delivery reliability. OICA recorded 93,546,599 motor vehicles produced worldwide in 2023. That scale shows why a small fastening error can affect thousands of assemblies, workshops, and customers.
The evidence must be practical. SAE J429 provides widely used mechanical property classifications for inch-series fasteners, while ISO 898-1 defines mechanical properties for metric bolts and screws. UNECE WP.29 regulations also demonstrate how vehicle safety requirements influence component validation. These references do not replace engineering approval. They create a disciplined starting point. A supplier should provide material certificates, hardness results, tensile data, thread inspection records, and coating information. Ask for batch-level traceability. A clean certificate is useful, but physical samples still matter.
The 2024 World Steel Association report highlights steel’s continuing importance across industrial supply chains. Yet steel grade alone cannot guarantee performance. Thread accuracy, flange geometry, heat treatment, and installation torque can change field results. That assumption can fail. A stud that fits visually may not match the hub, nut, or clamping load. In my experience, overlooked details often include thread direction, knurl dimensions, salt-spray expectations, and packaging protection. Moisture inside an ordinary carton can leave rust marks before arrival. A perfect checklist does not exist. However, these ten buying tips help global buyers compare suppliers more intelligently, reduce avoidable quality risks, and build stronger sourcing decisions around documented evidence rather than attractive quotations.
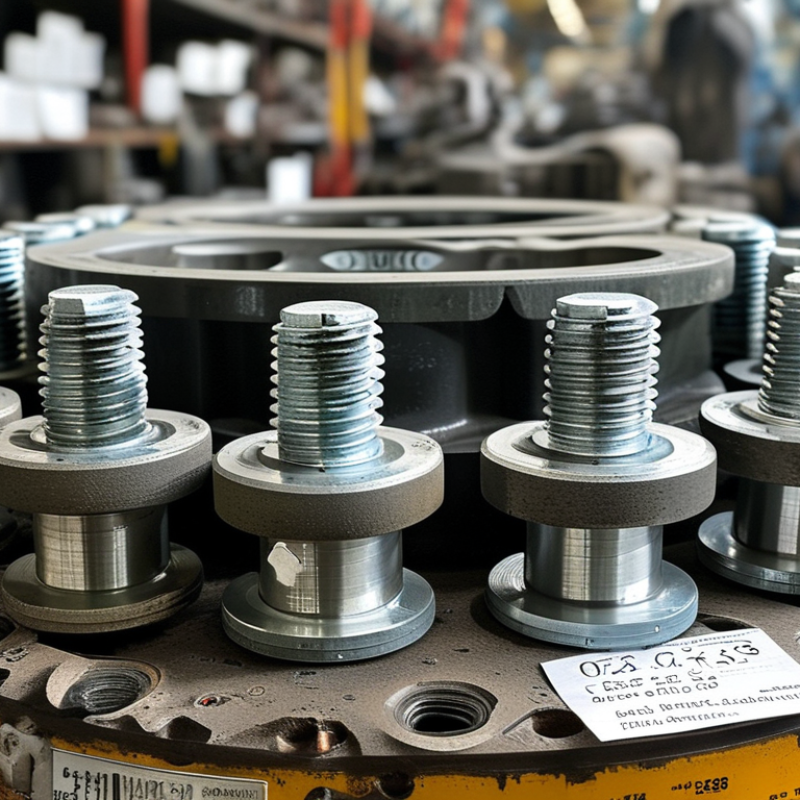
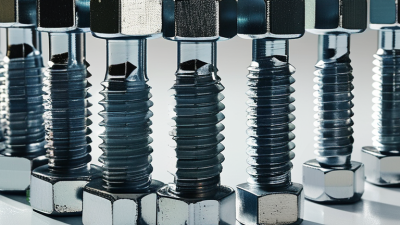
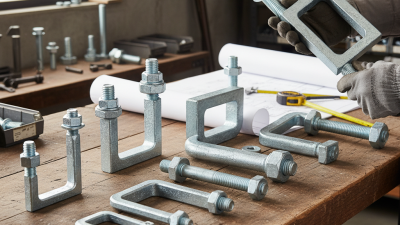
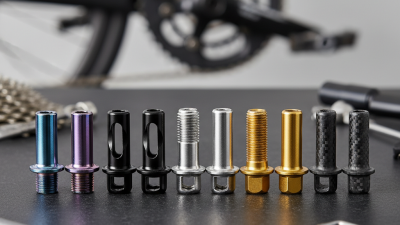
Wheel stud bolts are threaded fasteners that secure a vehicle wheel to its hub. They usually include a threaded shaft, a mounting section, and sometimes a knurled or splined area. Unlike ordinary bolts, studs can remain fixed in the hub during wheel removal. This design helps protect hub threads during repeated servicing. Common materials include heat-treated alloy steel and corrosion-resistant steel. Surface treatments may improve rust resistance, but coating thickness can affect thread fit. Selection starts with thread diameter, pitch, length, and seating design. Measure the existing assembly carefully. Small errors matter. An incorrect pitch may damage the hub or prevent proper clamping.
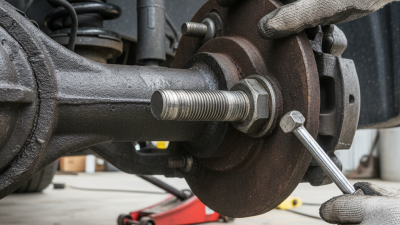
Wheel stud bolts serve passenger cars, commercial trucks, trailers, agricultural equipment, and off-road machines. They are useful where wheels are removed frequently or where heavy loads create strong clamping demands. Racing and specialty vehicles may use extended studs for thicker wheel spacers, but clearance must be verified. During inspection, check for stretched threads, bent studs, damaged splines, and rust near the mounting face. Use a calibrated torque tool and follow the vehicle maker’s specification. I have seen installations fail because the installer trusted visual fitment alone. That mistake is easy to repeat. Reliable purchasing also requires material certificates, dimensional inspection records, and consistent batch traceability. Real operating conditions can expose weaknesses that a catalog drawing misses. Fitment deserves careful review.
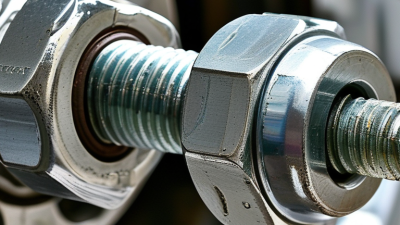
A wheel stud can look correct and still be unsafe. Match the vehicle’s exact model year, axle position, hub design, and wheel type. S&P Global Mobility reported that the average U.S. light-vehicle age reached 12.6 years in 2024. Older fleets often contain several design revisions. Never rely on appearance alone.
Check thread diameter, pitch, stud length, knurl diameter, spline shape, and usable protrusion. Confirm the wheel’s nut seat and the hub’s mounting depth. A few millimeters can change thread engagement.
The European Automobile Manufacturers’ Association reported an average EU car age of 12.5 years in 2023, so regional vehicle variation matters. Ask suppliers for dimensional drawings, material certificates, and tested mechanical properties.
SAE J429 and ISO 898-1 provide useful references for fastener strength classifications, but they do not replace vehicle-specific validation.
Use the VIN when possible. Then compare the original stud beside the proposed replacement. Measure carefully. A practical receiving check should include thread gauging, knurl measurement, visual inspection, and controlled torque verification. Do not assume a higher strength grade automatically improves safety; fit, clamping force, and installation procedure must work together. This is where buyers sometimes rush. I have also seen catalog data treated as perfect, which is not realistic. Production tolerances, regional variants, and incomplete records can create mistakes. Record every verified specification before approving a global purchase.
Material selection is the first serious buying decision for wheel stud bolts. High-strength alloy steel offers better fatigue resistance than ordinary carbon steel. SAE J429 Grade 8 studs typically require 150 ksi minimum tensile strength and 130 ksi yield strength. ISO 898-1 class 10.9 fasteners require about 1,040 MPa tensile strength. These figures look similar, but testing methods and thread designs can differ. Ask suppliers for mill certificates, heat-treatment records, and independent test results.
Corrosion deserves equal attention. The NACE IMPACT study estimated global corrosion costs at 2.5 trillion dollars annually, equal to about 3.4% of global GDP. Road salt, coastal humidity, and trapped water can attack exposed threads quickly. Zinc flake, zinc plating, or a suitable organic coating may improve protection. However, coating thickness alone proves little. ASTM B117 salt-spray hours can support comparison, but they do not perfectly predict real wheel-service life. Inspect the coating after thread rolling, not only before assembly.
Fit matters more than impressive paperwork. Confirm thread pitch, shank diameter, knurl dimensions, and installation torque. A stronger stud can still fail when over-tightened. I have seen buyers compare grade numbers while ignoring thread engagement and washer seating. That mistake is easy. Product samples should undergo torque-tension checks and dimensional inspection before bulk orders. Also question vague corrosion claims. “Rust resistant” is not a measurable specification, and even careful buyers sometimes accept it too quickly.
10 Essential Wheel Stud Bolt Buying Tips for Global Buyers
When sourcing wheel stud bolts, verify manufacturing quality before comparing prices. Ask for dimensional drawings, material grades, hardness results, and torque test records. A reliable factory should link each batch to heat numbers, production dates, and inspection results. Small details matter. Check thread profiles, flange surfaces, and protective coatings on physical samples, not only photographs.
Certifications require careful review. Confirm the certificate’s issuing body, scope, validity period, and covered production site. A document may describe a company system without proving bolt performance. Request recent test reports from an independent laboratory when safety requirements are strict. Review sampling methods and acceptance limits. I have seen suppliers provide complete files but weak traceability. That gap deserves attention.
Supplier reliability also appears in daily communication. Ask how quickly the team answers technical questions, handles defects, and reports production delays. Visit the facility when practical, or use a qualified third-party audit. Observe material storage, thread gauging, heat treatment records, and final packing. A clear corrective-action report is more useful than a confident promise. Do not ignore small inconsistencies. I once focused too heavily on certification documents and overlooked unstable delivery records. That was a costly lesson. A strong supplier should explain limitations openly, protect specifications, and provide consistent evidence across samples, documents, and shipments.
| No. | Buying Tip | What to Verify | Reliable Evidence | Practical Acceptance Check | Warning Signs |
|---|---|---|---|---|---|
| 1 | Confirm the complete technical specification | Check thread diameter, pitch, thread length, overall length, knurl or spline geometry, shoulder dimensions, material, strength class, and tightening requirements against an approved drawing. | Controlled drawing with revision number, signed approval, dimensional inspection report, and a retained golden sample. | Use calibrated gauges and measuring equipment. Critical dimensions should be evaluated against the drawing tolerance, not an informal nominal value. | Supplier quotes from a photograph or provides dimensions without revision control. |
| 2 | Verify material and mechanical grade | Confirm steel grade, heat-treatment condition, tensile strength, yield or proof load, hardness, and elongation requirements. ISO 898-1 may be used where the product specification calls for compatible mechanical-property classes. | Heat certificate, chemical composition report, tensile test, hardness test, and lot-level material traceability. | Match the test results to the purchase specification and confirm that samples are linked to the same heat and production lot. | “High-strength steel” is stated without a grade, test method, or lot number. |
| 3 | Inspect thread quality and fit | Verify thread form, pitch, class of fit, lead, runout, burrs, damaged threads, and compatibility with the specified wheel nut. Metric and inch thread systems must not be mixed. | Thread plug or ring gauge records, pitch-diameter measurements, visual inspection records, and assembly trial results. | The go gauge should enter correctly and the no-go gauge should not pass beyond the specified limit. Confirm smooth hand assembly before torque testing. | Excessive play, cross-threading, galling, incomplete threads, or reliance on visual inspection alone. |
| 4 | Evaluate knurl, spline, and press-fit performance | For press-in studs, check knurl diameter, spline profile, under-head geometry, concentricity, insertion direction, and resistance to rotation or pull-out. | Dimensional report, insertion-force data, rotational-resistance test, axial pull-out test, and installation-process instructions. | Use the vehicle hub or a representative test fixture. Acceptance limits must come from the engineering drawing or vehicle application requirement. | Loose fit, hub-hole damage, spline flattening, stud rotation during nut removal, or unspecified pull-out limits. |
| 5 | Check heat treatment and hardness control | Confirm the heat-treatment process, furnace controls, hardness range, decarburization control, and prevention of quench cracking or hydrogen-related failure. | Heat-treatment chart, hardness map, metallographic report where required, and process capability records for critical characteristics. | Review results by production lot and verify testing equipment calibration. Hardness alone must not replace required tensile or proof-load testing. | One generic hardness value is supplied for all lots, with no furnace or batch traceability. |
| 6 | Assess coating and corrosion protection | Identify the coating type, thickness, friction behavior, temperature limits, corrosion requirements, and compatibility with the wheel, nut, and service environment. | Coating certificate, thickness measurements, adhesion results, friction or torque-tension data, and salt-spray results when required by the specification. | Do not use a universal salt-spray-hour assumption. Compare results with the agreed test standard, acceptance criteria, and actual vehicle environment. | Coating is described only as “rust-proof,” or corrosion hours are quoted without a test standard. |
| 7 | Validate quality-management certification | Check whether the supplier operates an ISO 9001-certified quality-management system. For automotive production, confirm whether IATF 16949 certification or customer-specific requirements apply to the intended scope. | Current certificate, certification-body details, certificate number, validity dates, manufacturing-site address, and clearly stated scope. | Verify the certificate directly through the issuing certification body or its official database where available. | Expired certificate, mismatched site address, unclear scope, or a certificate issued only for trading activities. |
| 8 | Review laboratory and inspection competence | Determine whether testing is performed in-house or by an external laboratory, and whether the laboratory is competent for chemical, mechanical, dimensional, and coating tests. | Calibration certificates traceable to recognized national or international standards and, where relevant, ISO/IEC 17025 accreditation for the test scope. | Check instrument identification, calibration due date, uncertainty information, test method, sample identification, and operator authorization. | Reports lack test methods, units, sample IDs, calibration status, or laboratory authorization. |
| 9 | Confirm production consistency and traceability | Ensure raw material, forging, machining, heat treatment, coating, inspection, packaging, and shipment records can be connected to one production lot. | Lot code, batch traveler, process inspection records, final inspection report, certificate of conformity, and retained samples. | Request a traceability demonstration from finished carton back to raw-material heat and forward to inspection results. | Mixed lots, missing batch labels, undocumented subcontracting, or records that cannot be linked to shipped goods. |
| 10 | Test supplier reliability before placing volume orders | Evaluate sample approval, capacity, lead time, change control, nonconformance response, packaging, export documentation, and business continuity. | Approved sample report, capacity plan, quality agreement, corrective-action history, delivery-performance data, and documented engineering-change process. | Start with a controlled pilot order, define inspection and dispute terms, and require written approval before changes to material, process, tooling, or coating. | Unstable lead times, delayed responses, refusal of audits, undocumented process changes, or repeated corrective-action failures. |
Note: Final acceptance criteria should always be taken from the approved engineering drawing, applicable vehicle or axle requirements, purchase contract, and agreed test methods.
A low wheel stud bolt price can hide freight, inspection, and customs costs. Compare the landed cost, not only the unit quote. Request pricing at several quantities, such as 1,000, 5,000, and 20,000 pieces. Check minimum order quantities, tooling charges, payment terms, and price validity. ICC Incoterms 2020 helps clarify whether the seller or buyer manages freight, insurance, and import responsibilities. These details prevent expensive surprises.
Order terms should state material grade, thread tolerance, hardness, coating, and test documents. Ask for a sample approval before mass production. Packaging also matters. Use rust-preventive paper, separators, sealed inner bags, and strong export cartons. A loose bolt can damage threads during a long ocean journey. UNCTAD’s Review of Maritime Transport reports that shipping carries over 80% of global merchandise trade by volume. Therefore, packaging and port planning deserve serious attention.
Tips: Compare ocean, rail, courier, and air options by urgency and shipment size. LCL may reduce initial cost, but handling risks can increase. FCL usually offers better protection for larger orders. The World Bank’s Logistics Performance Index assesses customs, infrastructure, shipment quality, and delivery timeliness. Use those factors when comparing routes. I still recommend adding a small time buffer; forecasts are never perfect. Confirm carton dimensions, pallet limits, HS classification, insurance, and document requirements before payment. A clear shipping plan is often worth more than a slightly cheaper quote.