Choosing the right Carbon Steel U Bolt begins with understanding the load, environment, and connection design. A U bolt may look simple, but its performance depends on more than diameter or thread length. Pipe weight, vibration, thermal movement, clamp spacing, and installation torque all influence reliability. Small errors can create large failures.
Fastener authority John Bickford’s practical principle remains relevant: “A fastener cannot compensate for a poorly designed joint.” This idea should guide every selection decision. The correct Carbon Steel U Bolt must match the pipe or structural member closely, without forcing the legs apart. Its steel grade should suit the expected load and service conditions. Coating choice also matters. Plain steel may suit dry indoor use, while zinc plating or another protective finish can help resist ordinary corrosion. Harsh outdoor or chemical environments require deeper evaluation.
Measure carefully.
Check the threads.
Do not guess.
This guide will examine diameter, leg length, bend radius, material grade, coatings, nuts, washers, and load expectations. It will also address common mistakes, including over-tightening and choosing a bolt by size alone. Real installations are rarely perfect. Surface damage, uneven brackets, and inaccurate measurements can change the result. That is why selection should include a safety margin, documented specifications, and practical inspection. A stronger-looking U bolt is not automatically safer. The best choice is the one that fits the joint, carries the intended load, and remains dependable in its actual working environment.
Choosing a carbon steel U bolt starts with the load, not the thread diameter. Separate the working load into tension, shear, vibration, and occasional impact. Include the pipe or cable weight, attached equipment, insulation, and fluid contents. Then apply a suitable safety factor for the installation risk. ASTM A307 Grade A carbon steel bolts require at least 60 ksi tensile strength, but that value is not a safe working load. Clamp geometry, bending, thread condition, and uneven tightening can reduce capacity.
Measure the supported member accurately. Match the U bolt’s inside width and leg length to the application, leaving enough thread for full nut engagement. A tight bend can crush thin-wall tubing. A loose bend can permit movement. SAE J429 Grade 5 fasteners specify 120 ksi minimum tensile strength, yet higher strength does not automatically solve corrosion or fatigue problems. In outdoor settings, specify a suitable protective finish and inspect cut threads carefully. NACE’s IMPACT study estimated global corrosion costs at about 2.5 trillion dollars annually, equal to roughly 3.4% of global GDP. That figure makes surface protection a design issue, not decoration.
Application details often decide the final size. A vibrating vehicle frame needs locking control and fatigue review. A fixed indoor pipe support may need less protection, but thermal expansion still matters. ASCE’s 2021 Infrastructure Report Card gave U.S. infrastructure an overall C-minus grade, showing why replacement work often occurs in difficult, aging environments. I would recheck the calculation after installation. Real assemblies are rarely perfect.
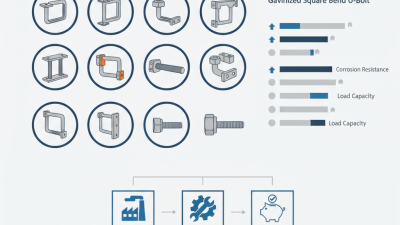
Define the load, size, and application requirements before selecting a U-bolt. The chart shows an approximate screening load for common metric diameters, assuming two equally loaded legs and a nominal tensile stress of 60 MPa.
Include static, impact, vibration, and installation loads. Apply an appropriate safety factor and verify load sharing between both legs.
Choose diameter, thread length, inside width, and inside height to match the supported pipe, cable, or structural member.
Consider carbon-steel grade, corrosion protection, temperature, installation torque, vibration, and contact with dissimilar metals.
The values are calculated from nominal round-bar area using: load = 2 × π × diameter² ÷ 4 × 60 MPa. They are comparison values only, not certified working loads. Actual capacity may be limited by threads, bends, nuts, washers, local bearing, corrosion, or the supported structure.
How to Choose the Right Carbon Steel U Bolt?
The carbon steel grade should match the load, vibration, temperature, and installation method. Low-carbon steel suits light or moderate loads and offers good forming and welding performance. Medium-carbon steel provides greater strength after suitable heat treatment. However, higher strength can reduce ductility and increase cracking risks during bending. Do not select a grade from tensile strength alone. Check yield strength, elongation, thread quality, and the manufacturer’s test records.
Surface finish depends heavily on the working environment. Plain, lightly oiled steel may work indoors where moisture is controlled. Zinc plating offers basic corrosion protection in dry or mildly humid locations. Hot-dip galvanizing provides a thicker zinc layer for outdoor frames, agricultural equipment, and frequent wetting. The coating can slightly increase thread dimensions, so nut fit deserves attention. Black oxide looks neat, but it needs oil or additional protection.
A common mistake is treating “galvanized” as a complete corrosion solution. Salt spray, trapped water, and damaged coating can still cause rust. In coastal areas, inspect drainage paths and avoid tight crevices around the U bolt. High-strength parts with certain electroplated coatings also require hydrogen embrittlement controls. That detail is easy to miss. I would specify the grade, heat treatment, coating thickness, and inspection requirements together. Small details matter.
How to Choose the Right Carbon Steel U Bolt?
Matching U-bolt dimensions to the pipe or structural member is more important than simply choosing a larger diameter. Measure the pipe’s actual outside diameter, including coatings, insulation, or protective sleeves. A 100 mm pipe can require a wider U-bolt after insulation is installed. Check the clear inside width, thread length, leg length, and bend radius before ordering.
MSS SP-58 identifies pipe-support practices, while ASME B18.31.5 provides dimensional guidance for bent bolts and U-bolts. These references support a practical rule: leave enough clearance for installation, but avoid excessive movement. The U-bolt should contact the pipe evenly without crushing thin walls. For structural members, measure the flange or beam thickness, then confirm that the legs extend far enough for washers, nuts, and full thread engagement. A short thread is a common field mistake.
Load data also matters. The AISC Steel Construction Manual emphasizes checking connection forces, bearing, and material strength rather than relying on bolt diameter alone. Carbon steel grade, corrosion exposure, and installation torque can change performance. Hot-dip galvanized parts may also require allowance for coating thickness. I have seen drawings use nominal pipe sizes without checking outside diameters. That shortcut looks efficient, but it can produce a poor fit. Recheck the measurement onsite. Before final selection, compare the calculated load with the applicable standard and the supplier’s certified test data.
Evaluate the required working load, not only the bolt’s advertised tensile strength. A qualified engineer should check pipe weight, fluid weight, vibration, shock, and safety factors. Match the U bolt diameter, thread length, and bend width to the supporting structure. Threads should engage fully without forcing the pipe against the steel. A higher-strength grade is not automatically better. Excessive tightening can crush insulation or deform thin-wall pipe. I have seen this mistake during installation reviews.
Corrosion resistance depends on the environment and surface treatment. Plain carbon steel may perform adequately indoors, away from moisture and chemicals. Outdoor, humid, or coastal locations usually need a protective coating, such as hot-dip galvanizing. Inspect the coating around threads and bends, where damage often begins. Salt spray, standing water, and dissimilar metals can accelerate corrosion. Small rust spots matter. They may signal trapped moisture beneath clamps or insulation.
Operating temperature also affects your choice. Confirm that the coating, washers, nuts, and insulation remain suitable at the highest and lowest temperatures. Repeated heating and cooling can loosen a poorly fitted assembly. Check clearance for thermal expansion and allow drainage around the U bolt. Installation torque should follow verified engineering data, not guesswork. I once underestimated vibration in a process line, and the early inspection revealed polished wear marks. That experience changed my preference for scheduled checks, especially where movement, moisture, or abrasive dust is present.
Choosing a carbon steel U-bolt starts with the standard, not the catalogue photograph. Confirm the required diameter, thread length, bend radius, and material grade. ASTM A307 Grade A, for example, specifies a minimum tensile strength of 60 ksi for suitable fasteners. ASME B18.31.5 also provides dimensional guidance for U-bolts. These references reduce guesswork, but they do not replace application-specific engineering.
Manufacturing quality needs visible evidence. Request a material test certificate, heat number, coating details, and inspection records. Check thread accuracy with gauges, not only by turning a nut. Inspect the bend for cracks, flattened sections, and uneven legs. A bright zinc finish proves little by itself. ASTM F2329 can help verify zinc coating requirements for carbon steel fasteners. The World Steel Association reported about 1.89 billion tonnes of crude steel production in 2023, yet steel origin still matters. Large output does not guarantee consistent U-bolt quality.
Fit is where many failures begin. Measure the pipe or member after insulation, coating, and clamps are installed. Leave enough thread for full nut engagement, but avoid excessive projection near moving equipment. Use washers where the support surface is soft or slotted. Tighten evenly on both legs. Follow the supplier’s torque data, because torque varies with lubrication and coating. Do not estimate it casually. I have seen installation checklists overlook insulation thickness. That small omission can distort the U-bolt and concentrate load. Recheck alignment after tightening, especially on vibrating supports.
| Selection Dimension | Reference Specification or Data | What to Verify | Installation and Selection Guidance |
|---|---|---|---|
| Application Load | Pipe supports, cable trays, structural frames, trailer components, and general mechanical fastening require different strength and corrosion levels. | Identify static or dynamic loading, vibration, shock, temperature, and exposure to moisture or chemicals. | Select the U bolt from the calculated design load, not only from pipe diameter. Include the effects of bending, clamp friction, thread condition, and installation torque. |
| General-Purpose Strength | ASTM A307 Grade A carbon steel has a minimum tensile strength of 60 ksi (approximately 415 MPa). | Request a material certificate or manufacturer’s test report showing the applicable standard and heat or batch traceability. | Suitable for many general-purpose fastening applications when the design load and service environment are moderate. Do not substitute it for a specified high-strength grade. |
| Structural Fastening Strength | ASTM F1554 Grade 36 specifies a minimum yield strength of 36 ksi (approximately 250 MPa) and a minimum tensile strength of 58 ksi (approximately 400 MPa). | Check the grade marking, certificate, chemical composition, mechanical test results, and required supplementary requirements. | Useful where anchor-rod-type material requirements apply. Confirm that the chosen U-bolt manufacturing process is permitted by the project specification. |
| Metric High-Strength Option | ISO 898-1 property class 8.8 has a nominal tensile strength of 800 MPa and a nominal yield ratio of 0.8, corresponding to a nominal yield strength of 640 MPa. | Verify the property-class marking, thread system, heat treatment, and test documentation. Bending can affect mechanical performance. | Use only when the U-bolt supplier confirms that the bent product—not merely the raw rod—meets the required mechanical properties. |
| Thread System | Common inch thread choices include UNC for general-purpose use and UNF where finer adjustment or greater thread engagement is required. Metric threads use a specified nominal diameter and pitch, such as M12 × 1.75. | Confirm nominal diameter, pitch or threads per inch, thread tolerance, nut compatibility, and the threaded length on both legs. | Do not mix inch and metric nuts. Use the supplied nut type and matching thread specification to prevent galling, cross-threading, or reduced engagement. |
| Rod Diameter | Typical carbon steel U-bolt rod diameters include 6 mm, 8 mm, 10 mm, 12 mm, 16 mm, 20 mm, and 24 mm, depending on the application and design load. | Measure the actual rod diameter at an unthreaded section and verify thread minor diameter, straightness, and surface condition. | Select diameter from engineering calculations. A larger diameter does not automatically compensate for insufficient embedment, poor bearing, or incorrect torque. |
| Inside Width | Inside width is the clear distance between the two legs. The required value depends on the outside diameter or overall width of the item being clamped. | Measure the maximum item width, including protective sleeves, insulation, paint, or adjacent hardware. | Allow enough clearance for installation without forcing the legs apart. A practical starting point is the measured width plus approximately 2–6 mm, subject to the drawing and load requirements. |
| Inside Height | Inside height is the clear distance from the inside of the bend to the bearing surface or nut-support area. | Measure the complete stack-up: clamped member, saddle or plate, washer thickness, and any required spacer. | Specify enough height for full nut engagement while avoiding excessive unsupported leg length, which can increase bending and reduce clamp stability. |
| Threaded Length | The usable thread length should accommodate the nut, washer, clamped material, and any adjustment allowance. | Check that thread runout does not enter the primary bearing area and that both legs have sufficient usable thread. | After tightening, aim for at least one full thread beyond the nut where the design permits. Follow the project specification for minimum engagement. |
| Bend Radius | The inside bend radius depends on rod diameter, material grade, forming method, and required geometry. It is not defined by diameter alone. | Inspect for cracks, flattening, sharp kinks, excessive ovality, and unequal leg spacing. Compare the bend to the approved drawing. | Avoid heating, flame-straightening, or field rebending unless specifically engineered and approved, because these actions can change material properties and coating integrity. |
| Manufacturing Quality | Quality controls should cover raw material identification, cutting, bending, thread rolling or cutting, dimensional inspection, and final surface inspection. | Request dimensional inspection records, material certificates, thread-gauge results, coating records, and batch traceability. | Reject parts with visible cracks, thread damage, severe die marks, distorted legs, incomplete threads, or inconsistent dimensions. |
| Surface Protection | Common finishes include plain carbon steel, zinc electroplating, and hot-dip galvanizing. ASTM F2329 covers zinc coating by hot-dip process for carbon and low-alloy steel fasteners. | Verify coating type, coating thickness or mass requirements, adhesion, uniformity, and compatibility with the specified nuts. | Use hot-dip galvanized hardware for many outdoor or damp environments when specified. Galvanized threads may require matched galvanized nuts and controlled installation practices. |
| Corrosion Environment | Carbon steel corrosion risk increases with water, salt, condensation, industrial chemicals, and dissimilar-metal contact. | Evaluate the service environment, drainage, exposure duration, maintenance access, and contact with aluminum, stainless steel, or treated timber. | For severe or chemically aggressive environments, consider a corrosion-resistant material or engineered coating system rather than relying on plain carbon steel. |
| Washer and Bearing Surface | Washers distribute the clamping force and help prevent local deformation of the supported member. | Confirm washer inside diameter, outside diameter, thickness, hardness, and flatness. Check that the bearing surface is clean and sufficiently rigid. | Use flat washers under nuts unless the design specifies another arrangement. Add a saddle or backing plate when the pipe or member could be crushed or distorted. |
| Nut Engagement | Nut engagement must be sufficient to develop the intended thread capacity without bottoming on the unthreaded shank or thread runout. | Check full nut seating, thread cleanliness, washer placement, and equal projection of both U-bolt legs. | Tighten both nuts progressively and evenly. Do not use excessive torque to compensate for inadequate fit or misalignment. |
| Installation Alignment | The two legs should remain parallel and should pass through the mounting holes without forced spreading or twisting. | Inspect alignment before tightening and confirm that the load is centered on the U-bolt and bearing surfaces. | Correct the bracket, plate, or saddle position rather than bending the U-bolt during installation. Misalignment can create unintended bending stresses. |
| Torque Control | Torque depends on diameter, grade, lubrication, coating, thread condition, and the required preload. A universal torque value is not reliable. | Use the project or manufacturer torque table for the exact grade, finish, nut, and lubrication condition. | Apply torque with a calibrated wrench when preload matters. Recheck the assembly after service settling or vibration if required by the design. |
| Final Acceptance Check | A compliant U-bolt should match the approved material, dimensions, finish, thread, and installation arrangement. | Record part identification, dimensions, certificates, coating condition, nut engagement, torque method, and inspection results. | Approve the U-bolt only when standards, manufacturing records, dimensional fit, surface condition, and installation requirements are all verified. |